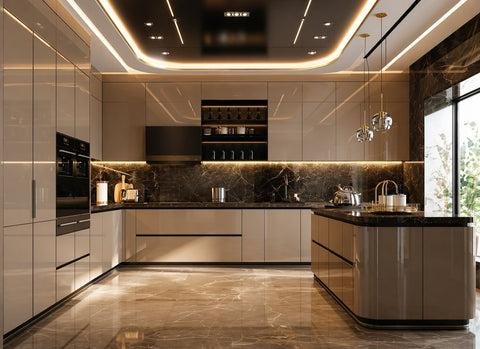
A well-planned modular kitchen makes everyday cooking easier while keeping your flat organised. Beyond cabinet colours and finishes, the right design needs sufficient storage, comfortable movement, accessible appliances and a layout that works with existing plumbing and electrical points.
For homeowners in Indirapuram, planning should start with the available space and the family’s cooking routine. Whether you are renovating an older kitchen or furnishing a new flat, these practical steps can help you make better decisions.
Start with Accurate Kitchen Measurements
Before choosing a kitchen design, measure the room carefully. Include the position of doors, windows, beams, plumbing connections, electrical sockets and the exhaust outlet.
Check how much space remains when cabinet doors, drawers and appliances are open. A refrigerator door or dishwasher should not block the main passage.
Also consider your daily routine. A family that cooks several meals a day may need more preparation space and utensil storage than a household that cooks occasionally.
Choose a Layout That Fits Your Flat
The most suitable modular kitchen layout depends on the shape of the room and the available floor space.
Straight Kitchen
A straight kitchen places the main cabinets and worktop along one wall. It can work well in compact flats and open living areas, provided the counter offers enough room for preparation and cooking.
L-Shaped Kitchen
An L-shaped kitchen uses two adjoining walls. It offers separate work zones and can leave more open space for movement. Corner storage needs careful planning so that the deepest sections remain accessible.
Parallel Kitchen
A parallel kitchen has counters on two opposite sides. It can provide useful storage and worktop space in an enclosed kitchen, but the passage between the counters must allow comfortable movement and appliance access.
U-Shaped Kitchen
A U-shaped kitchen uses three sides of the room. It can offer generous storage, although it needs enough internal space to avoid feeling cramped.
Choose the layout after checking measurements rather than selecting a design only because it looks attractive in a photograph.
Plan Preparation, Cooking and Washing Zones
An efficient kitchen keeps frequently used items close to the place where they are needed.
Keep chopping boards, knives and preparation bowls near the main preparation area. Store pots, pans and cooking tools within easy reach of the hob. Place cleaning supplies near the sink, separated from food storage.
Provide a practical landing space near the refrigerator and cooking area. Avoid positioning the sink and hob so closely that there is no useful preparation counter between them.
Select Cabinet Materials Carefully
Kitchen cabinets face moisture, heat, spills and repeated use. Ask about the cabinet carcass, shutters, back panels, edge sealing and hardware separately.
Plywood, MDF and other engineered boards have different properties. Their suitability depends on the product grade, the location within the kitchen and how well they are installed.
For areas near the sink, pay particular attention to moisture resistance and sealed edges. Moisture-resistant material does not mean the cabinet can tolerate continuous leakage.
Laminate finishes can be a practical option for daily use. Glossy finishes may show fingerprints more readily, while textured finishes can need additional cleaning in grooves. Compare actual samples before deciding.
Make Storage Easy to Use
Good storage planning reduces clutter without making the kitchen difficult to access.
Deep drawers can organise heavy utensils, while cutlery trays help keep smaller items separate. Tall units may suit pantry storage where space permits. Corner accessories can improve access, but their usefulness should be weighed against their cost and maintenance.
Keep everyday items at a comfortable height. Reserve less accessible upper cabinets for items used occasionally. Include a suitable place for the waste bin and cleaning tools.
Check Countertops, Lighting and Ventilation
Choose a countertop based on maintenance needs, appearance and the demands of everyday cooking. Ask about joints, edge finishing and care instructions before installation.
Provide lighting over the main work surfaces so that overhead cabinets do not cast shadows on the counter. Plan sockets around the appliances you actually use, with suitable positioning away from water and heat.
Chimney selection should consider the hob, cooking habits and available duct route. Keep ventilation openings accessible and follow the appliance manufacturer’s installation requirements.
Decide Your Budget Before Finalising the Design
A modular kitchen quotation should clearly describe cabinet materials, shutters, hardware, countertop work and installation scope.
Check whether plumbing changes, electrical work, appliances, dismantling and disposal are included. Compare quotations using the same specifications rather than looking only at the final amount.
A simpler layout with dependable hardware and useful storage may serve your family better than a design filled with accessories you rarely use.
Modular Kitchen Planning with Swastik Wall Decor & Interiors
Swastik Wall Decor & Interiors offers modular kitchen design and installation enquiries for homes in Indirapuram and nearby areas, including Vaishali, Vasundhara and Kaushambi.
Share your kitchen measurements, photographs, appliance requirements and preferred finish to discuss a layout suited to your flat.
Frequently Asked Questions
Which modular kitchen layout is suitable for a flat in Indirapuram?
The right layout depends on the kitchen’s measurements, door positions and available passage space. Straight and L-shaped kitchens can suit compact spaces, while parallel and U-shaped layouts need enough room for comfortable movement.
Can a modular kitchen be installed in a small kitchen?
Yes. A small kitchen can benefit from well-planned drawers, suitable upper cabinets and organised work zones. The design should preserve useful counter space and avoid blocking doors or appliances.
Which material should I choose for modular kitchen cabinets?
Compare materials according to their grade, moisture resistance, finish and intended use. Ask for separate specifications for the cabinet carcass, shutters and hardware. Areas near the sink need particular attention to sealed edges and leak prevention.
Can existing plumbing and electrical points be used?
They can often be retained if they suit the proposed layout and are in good condition. Any necessary changes should be identified before cabinet manufacturing and carried out by qualified tradespeople.
How much does a modular kitchen cost in Indirapuram?
The cost depends on kitchen size, cabinet materials, shutter finishes, hardware, countertop choice and installation work. A reliable quotation requires measurements and a clear list of inclusions.
How should I maintain a modular kitchen?
Wipe spills promptly, use cleaning products suitable for the surface and avoid leaving standing water near cabinet edges. Check plumbing for leaks and follow the care instructions for countertops, shutters and hardware.
How can I enquire about a modular kitchen with Swastik Wall Decor & Interiors?
Share kitchen photographs, measurements, your location and preferred design. Mention the appliances and storage features you need so the proposed layout can reflect your daily routine.